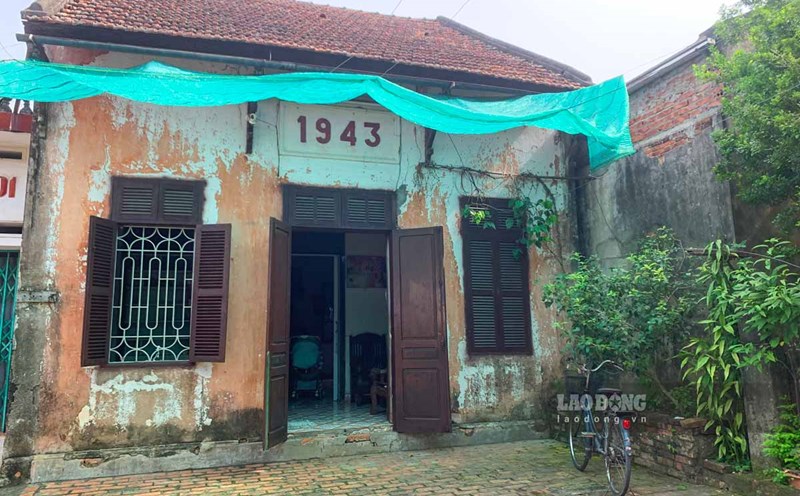
Located in Tay Giai village, Tay Do commune, Thanh Hoa province, only a few hundred meters from the western gate of the World Cultural Heritage Ho Citadel, the ancient house of Mr. Pham Ngoc Tung's family has existed for more than two centuries.
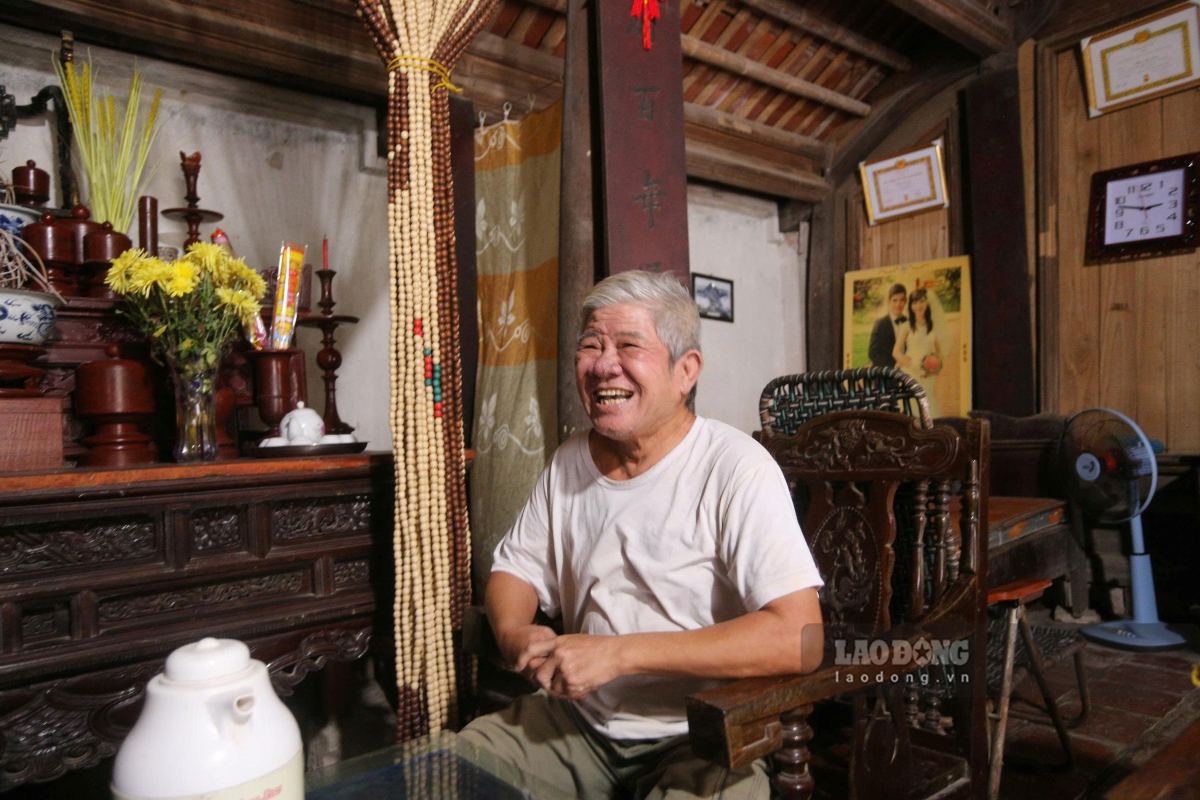
Mr. Pham Ngoc Tung (74 years old) - the owner of the house - said that he is the 7th generation descendant of the Pham family. To this day, his family still lives in the house left by ancestors.
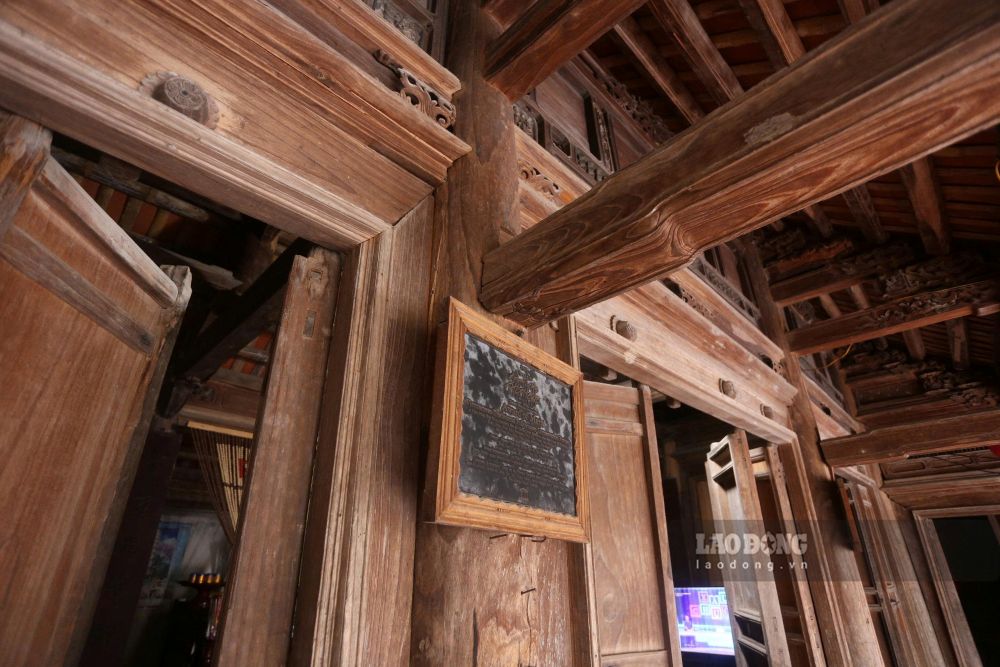
According to documents preserved by the family, the house was built in 1810. The first owner was Mr. Bat - Mr. Tung's ancestor, who used to be a Bat phum mandarin under the Nguyen Dynasty.
Mr. Tung said that through the stories of previous generations, to build the house, Mr. Bat invited skilled workers to construct. The project is mainly made of wood, 9.8m wide, 21.5m long, about 5m high, including 7 compartments, including 3 main compartments and 4 auxiliary compartments. The three middle compartments are currently used by the family as places to worship ancestors and live together.
The entire house has 27 large and small columns and 3 main doors with a total of 12 doors. The system of gongs, beams, and gong stands are elaborately carved by ancient craftsmen with many traditional motifs.
Prominent on the wooden components is the image of the four sacred animals including dragon, unicorn, turtle, phoenix and the four precious animals including pine, bamboo, chrysanthemum, apricot. The carved lines are arranged in opposite directions, symmetrical but not repetitive, creating a unique feature for each component of the house.
According to observations, most of the frame, columns, beams, and doors of the house are still preserved. In which, xoan wood is used quite a lot thanks to its lightness and less termite damage.
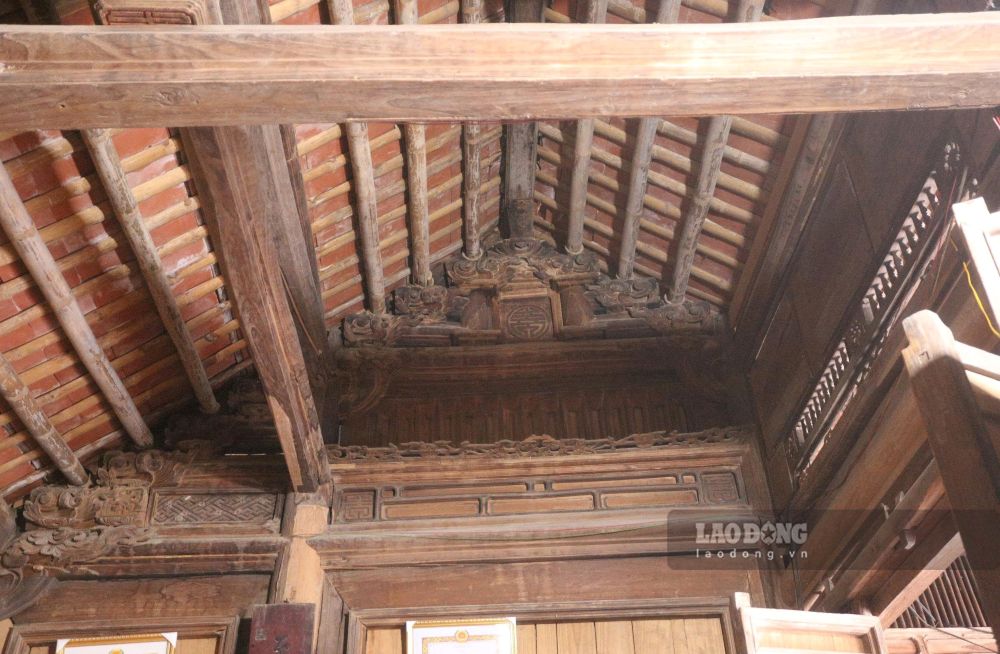
Traditional wooden house architecture along with the arrangement of compartments, doors and ventilation systems helps the interior space to be quite airy in summer, closed and warmer in winter.
Over time, some items of the house were degraded. In September 2002, the Ministry of Culture and Information (now the Ministry of Culture, Sports and Tourism) coordinated with the Japan International Cooperation Agency (JICA) to conduct research, preservation and restoration of the project on the principle of preserving maximum original elements.
After the restoration process, the house was assessed by UNESCO as one of the 10 typical ancient folk houses with typical architecture of Vietnam.
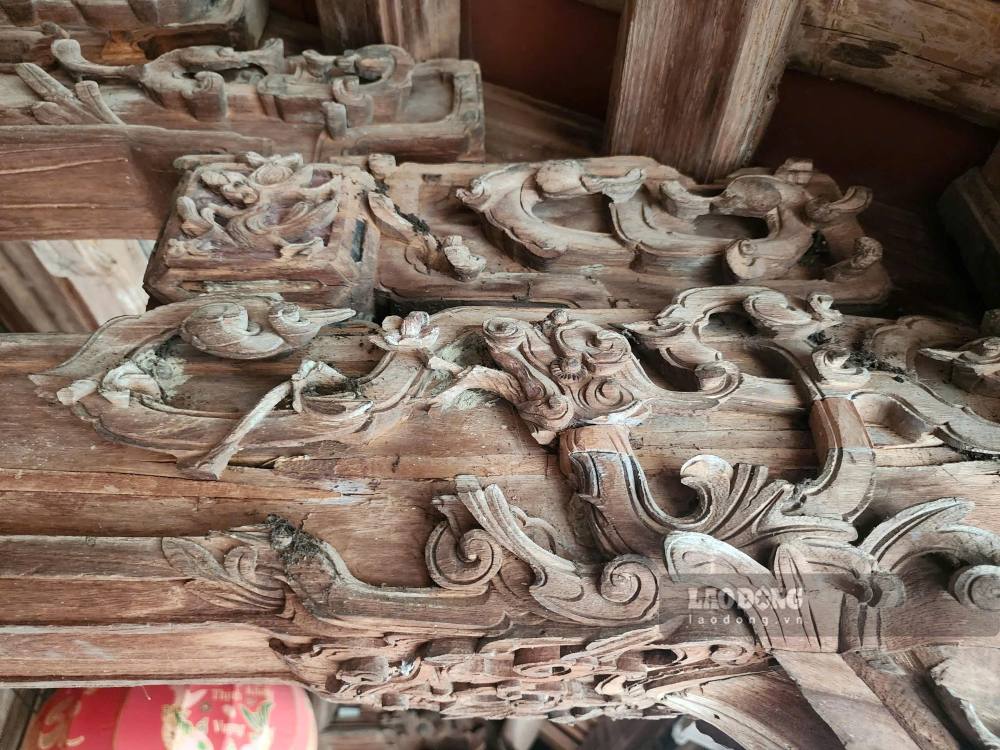
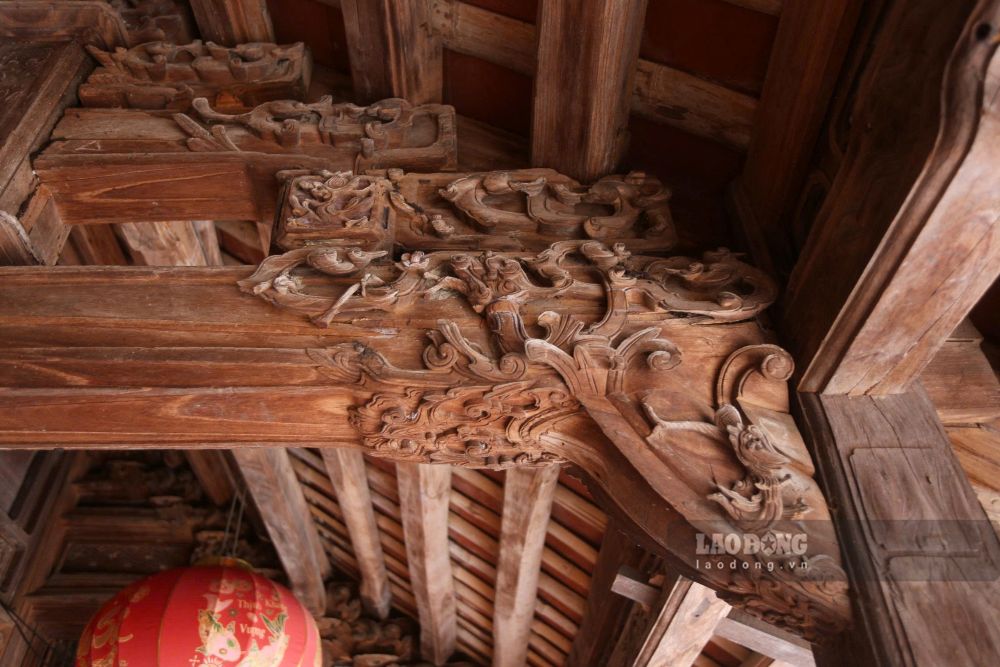
In addition to architectural value, inside the house are still preserved many worship items, horizontal lacquered boards, and ancient parallel sentences. According to Mr. Tung's family, some parallel sentences date back to the Nguyen Dynasty, contributing to creating an ancient space for the house.
Representatives of the Management Board of Ho Citadel and key relics of Thanh Hoa province said that for many years, the house of Mr. Pham Ngoc Tung's family has been one of the attractions for people and tourists when coming to the Ho Citadel area.
With a location only a few hundred meters from the western gate of Ho Citadel, the house is also often sought after by domestic and foreign researchers to learn about traditional housing architecture.
According to Mr. Tung, experiencing many generations living together in the house makes family members even more aware of the responsibility to preserve the values left by their ancestors.