
Order and Flow" – The Privé's architectural DNA
The Privé is developed by BLUEMARQ Development with the philosophy "Order and Flow", dominating from the layout of 12 towers to the organization of the space inside each apartment, from the overall layout to each handover detail.
Order" in architectural language is stability in overall planning, the proportion of intentional architecture and solid contemporary style lines. 12 towers rising high create a majestic, consistent overall from the facade to every detail of the corridor. "Flow" is a way to arrange space to create natural emotional touches, connecting people with nature and with the urban rhythm around them.
Today, homebuyers in the luxury segment are increasingly interested in the quality of life they can feel every day, instead of just stopping at the tangible values of an asset. That is the balance between privacy and connection, between a well-organized space and the ability to open up natural experiences in everyday life.
Difference in The Privé architectural planning
The first layer of The Privé architecture is overall planning, where the philosophy of "Order" is expressed through three clear factors: 25% construction density, the distance between towers is calculated according to the principle of air circulation and the contemporary architectural language is maintained consistently throughout the project.
On a scale of 6.7 hectares, 75% of The Privé's area is for landscape, utilities and open spaces. This ratio creates ventilation between buildings, while making the landscape a part of the planning structure instead of just playing a supporting role. With the orientation of prioritizing open space, the project planning focuses on the quality of the living environment and residents' experiences.
The distance between towers is calculated based on the principle of air circulation, in order to optimize the ability to receive wind and natural light between building blocks. From the arrangement of towers, the arrangement of open space to the direction of connection with the landscape, all decisions in planning aim to create a spacious living environment, close to nature.
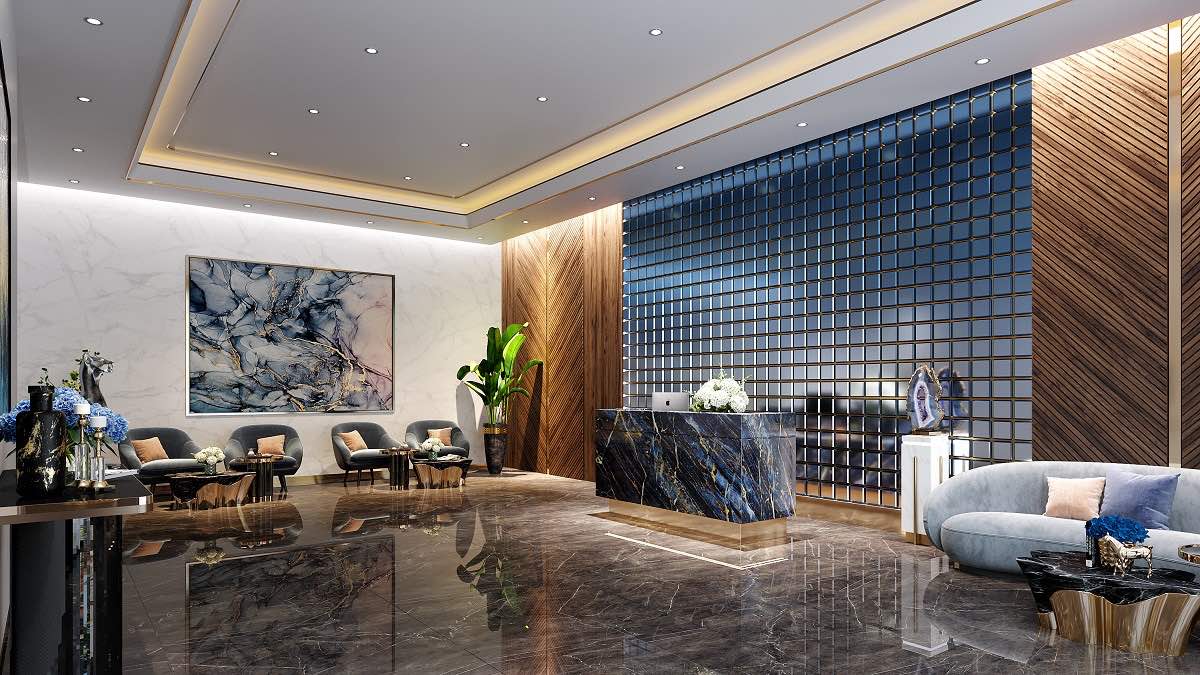
If planning creates "order" on a large scale, this thinking continues to be reduced to each touch point in the journey home. The lobby, the number of apartments per floor and the number of elevators are seemingly technical parameters, but directly affect the feeling of privacy, convenience and comfort in daily life.
At each tower, the lobby is designed according to high-class hotel standards, with high ceilings, stone materials and a controlled lighting system. This is a transition point between the urban space outside and the private space inside, and also a place where residents start and end their journey every day. Therefore, the quality of the lobby lies not only in the material or appearance, but also in the feeling of meticulousness, privacy and relaxation that this space creates.
From the lobby to the corridor, elevator and apartment door, the experience is built through seemingly small details but appearing with high frequency. These repetitive touches every day contribute to shaping the long-term quality of life - where the value of a project is not only seen in the first visit, but also felt through the way the space operates in real life.
International standard living space inside each The Privé apartment
The Privé architecture is most clearly felt inside each apartment. This is the design layer that transforms the advantage of being located by the river into a living experience, bringing light into the room, air conditioning and river wind circulating through the living space, softening the boundaries between the interior and the outside nature.
Large glass doors and balconies are design solutions for nature to be naturally present in daily life. In particular, in the overall 12 towers, Tower 9 - Cloud9 Tower rotates by 45°, helping to expand the number of apartments that can be accessed simultaneously with many layers of landscape: Giong Ong To River, internal green space, Palm Breeze swimming pool and sky.
The final finishing layer in The Privé architecture is the interior handover standard, the point that buyers feel most directly in daily life and is also a decisive factor in the value of assets in the rental market. The entire apartment handover is completed with equipment from international brands.
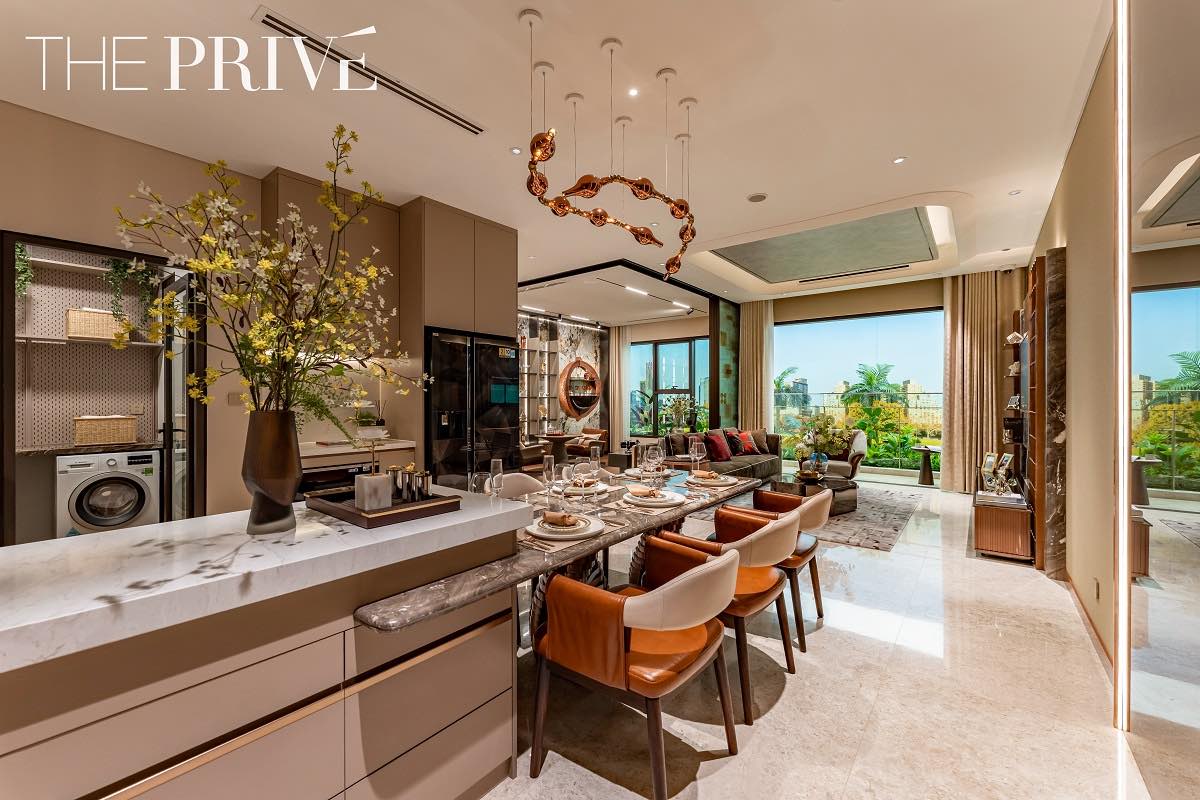
For real buyers, the value of furniture handed over from 500 million to 1 billion VND helps them to move in immediately without further completion. For investors, this is an advantage to exploit for early rent at a competitive price.
Overall, The Privé is built on 4 verifiable layers: low density 25%, air circulation planning, design of 9 floors with 5-star standard halls, and international interior handover system. "Order" creates a solid foundation, "Flow" brings in-depth living experiences, along with a continuous presence from planning to handover.
SaleReal – Strategic distributor of The Privé project
Nam Rach Chiec Urban Area, Binh Trung Ward, Ho Chi Minh City
0938. 910. 329
Website of the managing unit SaleReal:
//theprivesr. vn/


