
Mirrors should not be placed in the kitchen
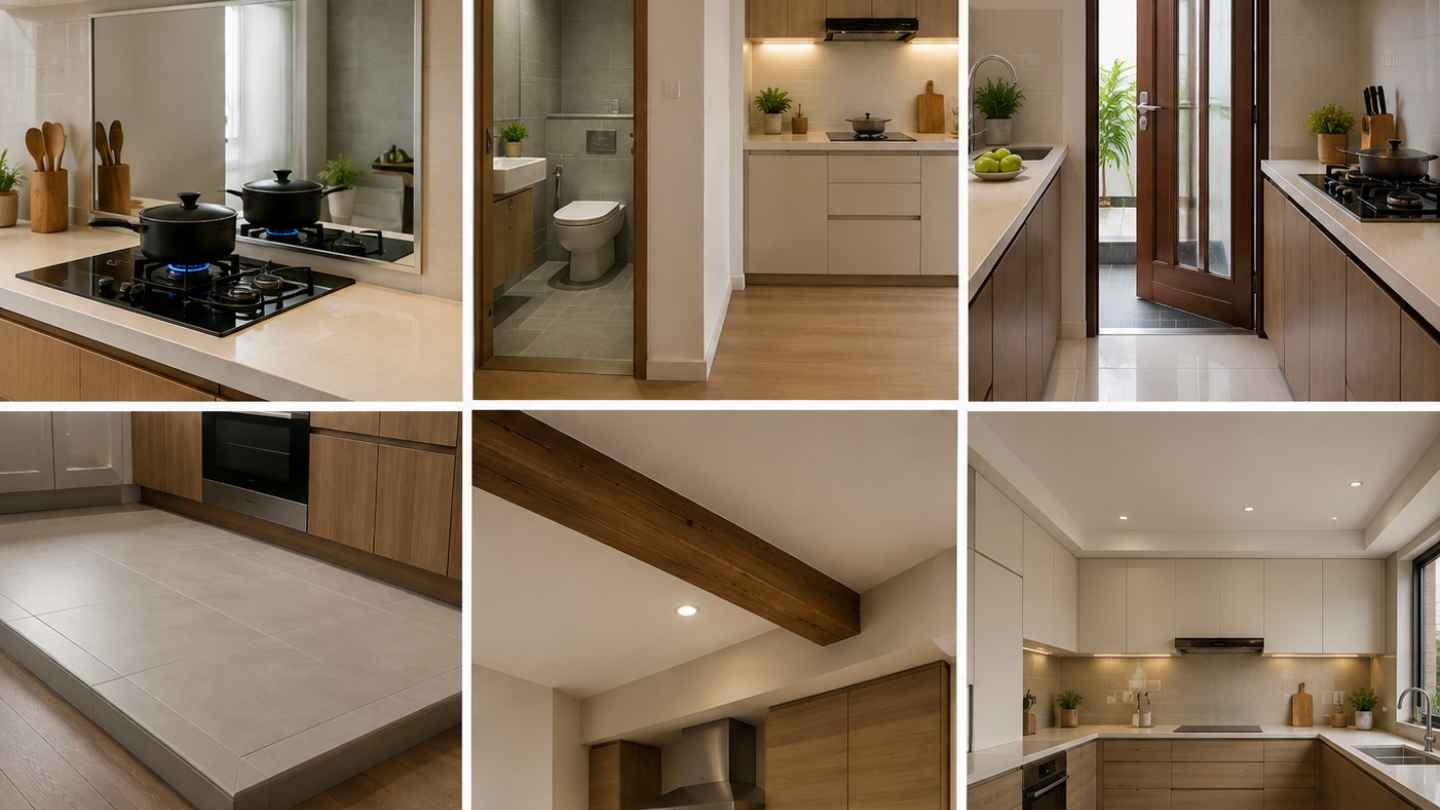
Unless there is a special need, homeowners should consider when arranging mirrors in the kitchen area. According to feng shui beliefs, if you have to place mirrors, you should avoid letting mirrors directly reflect the kitchen fire. This is said to create a feeling of insecurity and make the kitchen space confusing because the image of fire is reflected many times.
From a practical perspective, the mirror position also needs to be calculated to avoid reflecting heat sources, causing glare or affecting the cooking process.
Kitchen and toilet should not be arranged together
Due to the limited area of urban housing, many families choose to design adjacent kitchens and toilets to take advantage of space. However, according to feng shui, this is a limited arrangement because the kitchen is associated with the cooking area, while the toilet is a completely different place.
In fact, separating the two areas also helps limit odors, moisture and hygiene-related issues. If you cannot change the structure, homeowners can use partitions or closed doors to create a clear separation between the two spaces.
Do not place the kitchen too close to the kitchen door
According to feng shui beliefs, a kitchen placed too close to or directly opposite the door may make the space lack discreetness and stability. Therefore, when designing, the kitchen should be arranged in a relatively closed position, avoiding leaving the door open and facing directly at the cooking area.
Besides feng shui elements, the reasonable distance between the kitchen and the door also helps with convenient travel, limiting collisions during cooking and ensuring safety when using the kitchen.
The kitchen floor should not be higher than other areas
Some feng shui beliefs suggest that the kitchen floor should be equal to or lower than the floor of the living room or bedroom instead of higher. If the family wants to create separation between areas, they can use materials, colors or a transition step instead of raising the kitchen floor too high.
In terms of function, flat kitchen floors or reasonable height also make moving, cleaning and transporting utensils more convenient.
Avoid placing the beam right above the stove
According to feng shui, the beam located right above the kitchen is considered an unfavorable layout, because it creates a feeling of compressed space. If the kitchen position cannot be changed, the homeowner can handle it by making a ceiling to cover the beam or designing cabinets and decorative systems to create a more seamless space feeling.
From a user's perspective, covering the exposed beam also helps the kitchen area have a neater and easier-to-clean appearance.
Prioritize square kitchens
In terms of design, square spaces are often more convenient for arranging kitchen cabinets, equipment, cooking areas and circulation in the room.
In addition, the kitchen ceiling should be designed flat, limiting ceiling styles that are too steep or have many angles to create a feeling of spaciousness, balance and convenience in daily life.


