
Small house design is greatly influenced by the location of the water supply and drainage system, ventilation and household appliances. Therefore, before designing a spacious living room, architects often have to solve a series of needs in the kitchen area, from heat, odor, water to storage of food and utensils.
This is clearly shown in urban apartments in East Asia, where living areas are increasingly shrinking, family structures are changing and the need to work at home is increasing. Open kitchens are therefore not simply an aesthetic choice but also a problem of space organization.
Create boundaries without building walls
In a small apartment, the kitchen island or bar can become a transition between the cooking area and the living room. Instead of using a closed partition, homeowners can use decorative frames, material changes, or interior arrangements to mark each area.
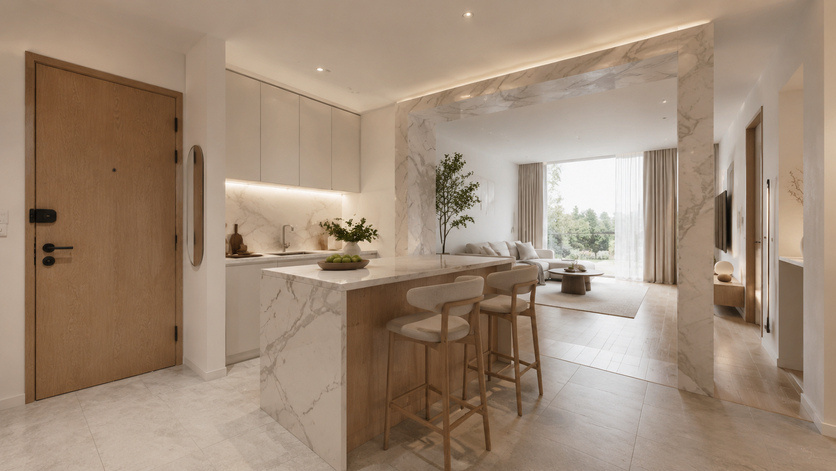
In addition, using a marble frame placed between the kitchen and the living room also helps create a feeling of division while still maintaining ventilation.
In some apartments, the kitchen island is also arranged near the entrance, both replacing the lobby and directing the walkway. People entering the house do not see the entire living room immediately but are led through a soft transition.
Putting functions into one "backbone
For very small apartments, the kitchen can play the role of a "technical backbone". Cabinets, household appliances, lighting systems, laundry areas and working surfaces are concentrated along a wall. This arrangement limits wasted space and releases the remaining space for living.
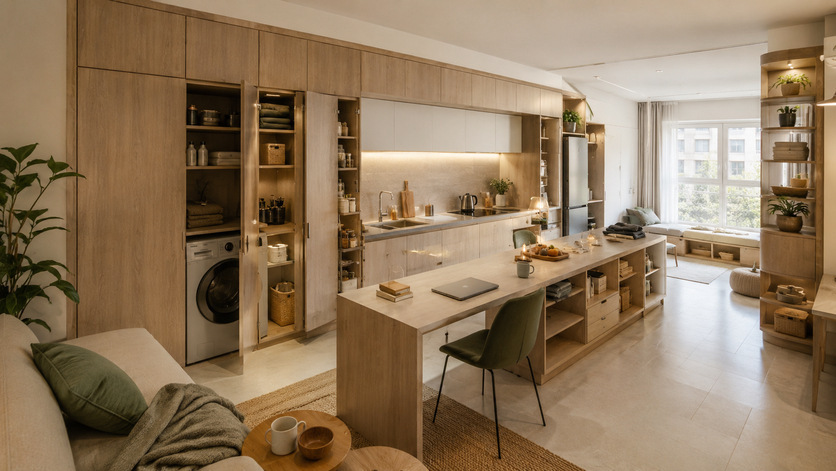
In a 41m2 apartment, a long table can be used simultaneously as a kitchen table, working corner, clothes folding area, storage shelf and dining table. Integrating multiple functions on the same flat surface makes the apartment more spacious and flexible.
This solution shows that small houses do not necessarily have to divide every room into cramped areas. Instead, homeowners can focus many functions on a carefully calculated furniture range.
Balance between open and closed stoves
Open kitchens create conditions for members to chat, prepare and eat together. However, this type of kitchen also poses problems with odors, smoke, noise and messiness, especially with frequent cooking habits.
One solution applied is to arrange two areas: an open kitchen serving light activities and communication, while the closed kitchen at the back takes care of preliminary processing, frying, cleaning and storage. If the area is not allowed, sliding glass doors or flexible partitions can help control odors without dividing the space.
Kitchen design in a small apartment is therefore not just a choice of cabinets or equipment. A well-organized kitchen can determine the movement, storage and living of the whole house.


