6 auxiliary cabinet designs to help dining rooms be neat and beautiful, optimizing space

HẠ MÂY (T/H) |

Choosing the right design style helps take advantage of each space, increase functionality while still keeping the space neat and modern.

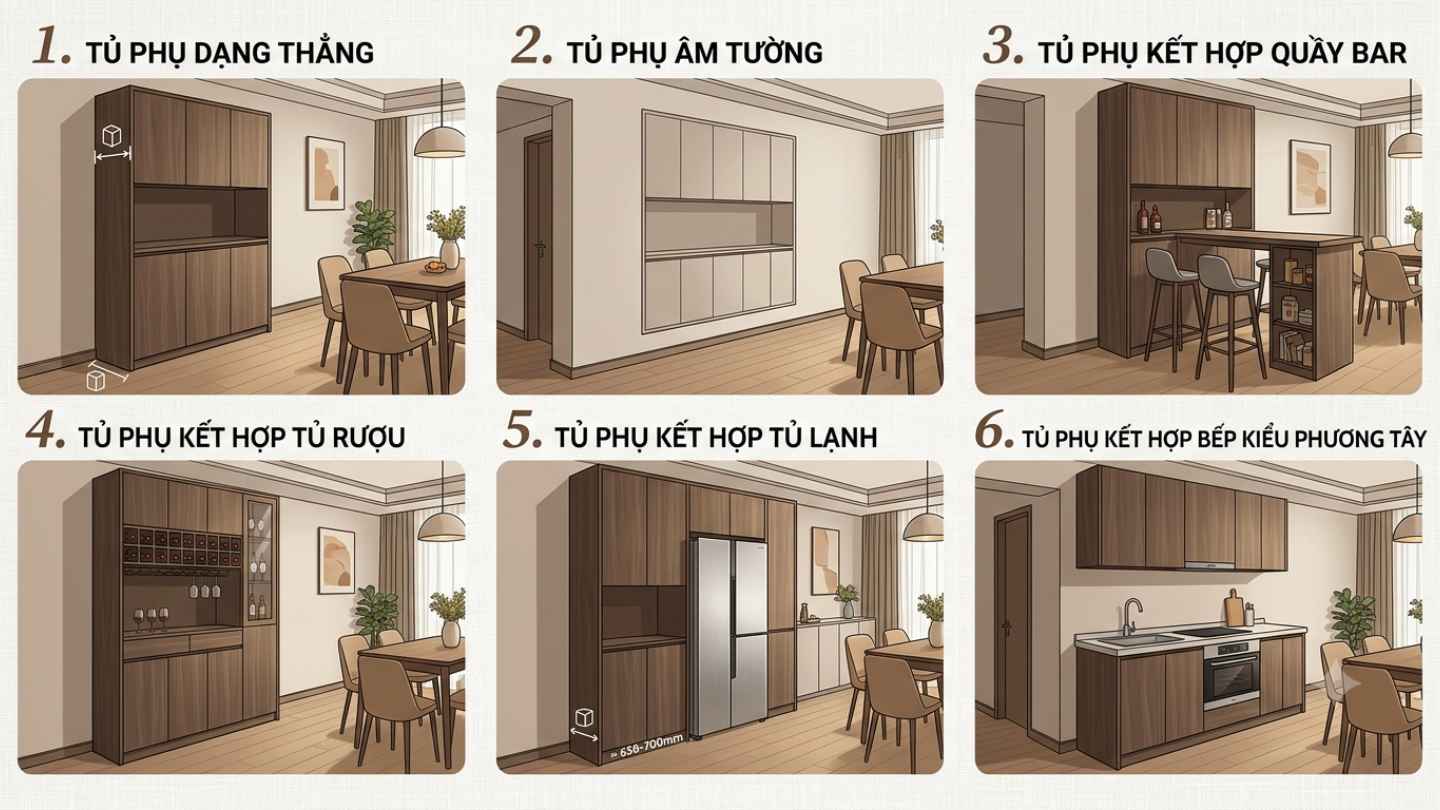
Direct-shaped auxiliary cabinet

This is a popular type of cabinet, usually installed close to the dining room wall. The cabinet has a depth of about 420 mm, does not take up too much space. The cabinet can be divided into 3 layers: the top and bottom layers are used for storage, the middle layer is left empty to place small devices or frequently used items. This arrangement is both neat and convenient in daily life.

Wall-mounted auxiliary cabinet

If the dining room wall is recessed or can be renovated, the homeowner can take advantage of the space to design a built-in cabinet. This type of cabinet helps save space, creates a flat surface with the wall and brings a neat and seamless feeling to the space.

Side cabinet combined with bar counter

The auxiliary cabinet can be combined with a bar to increase usability. The top part is used for storage, while the bottom part arranges seats. The space inside the bar can also be used as a place to store items. This is a suitable choice for small apartments that need to optimize both storage and living space.
Tủ phụ được thiết kế đa năng, vừa tăng không gian lưu trữ vừa giúp phòng ăn gọn gàng, tiện dụng. Ảnh có sự hỗ trợ của AI
The auxiliary cabinet is designed to be multi-functional, both increasing storage space and helping the dining room to be neat and convenient. Photo with AI support

Accessory cabinet combined with wine cabinet

The auxiliary cabinet can also integrate an area for displaying and storing wine. Homeowners can arrange cup holders, separate compartments for wine bottles or use glass doors to create accents for the dining room. This design both increases storage space and creates a luxurious look.

Accessory cabinet combined with refrigerator

For small kitchens that do not have enough space to place a refrigerator, this device can be arranged in the dining room and a side cabinet can be designed around or next to it to create synchronization. However, the size of the cabinet needs to be carefully calculated. If integrating a refrigerator, the bottom cabinet should be about 650-700 mm deep, depending on the size of the device.

Western-style kitchen cabinet

The auxiliary cabinet can also integrate the auxiliary kitchen area with equipment such as ovens, sinks and pre-processing space. This arrangement both increases storage area and creates a convenient kitchen area. The top hanging cabinet can be used to store items that are rarely used.

HẠ MÂY (T/H)
RELATED NEWS

5 interior designs that can make cleaning difficult

|

Some designs that seem to make the house comfortable and modern can make cleaning more time-consuming.

Designing washing machine power outlets, many families are prone to making mistakes

|

Designing the washing machine electrical outlet in the wrong position can increase the risk of water intrusion, short circuits and cause unsafety during use.

Entry designs that are both beautiful and optimize space

|

The entrance design is not only a transition area but also contributes to shaping the aesthetics and privacy of the house.

Expected lineup for Vietnam vs. Malaysia in the second leg of the ASEAN Cup semi-final

|

The Vietnamese team welcomes Malaysia at 8:00 p.m. today (August 19) in the second leg of the ASEAN Cup 2026 semi-finals.

3 tropical depressions simultaneously form, forecast rain for many days

|

Three tropical depressions are forming simultaneously around the East Sea, including 1 tropical depression in the East Sea.

5 interior designs that can make cleaning difficult

Hạ Mây |

Some designs that seem to make the house comfortable and modern can make cleaning more time-consuming.

Designing washing machine power outlets, many families are prone to making mistakes

HẠ MÂY (T/H) |

Designing the washing machine electrical outlet in the wrong position can increase the risk of water intrusion, short circuits and cause unsafety during use.

Entry designs that are both beautiful and optimize space

HẠ MÂY (T/H) |

The entrance design is not only a transition area but also contributes to shaping the aesthetics and privacy of the house.
