
Solid entrance
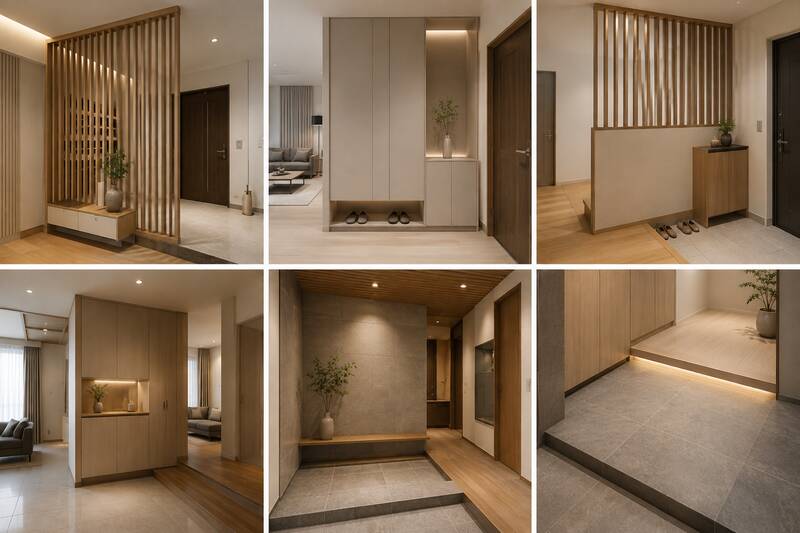
Solid entrances can be divided into two forms: complete separation and partial separation.
The completely separated entrance is usually designed with partitions extending from the floor to the ceiling, helping to obscure the view from the outside. However, when arranging, it is necessary to consider the ability to receive natural light, avoiding making the entrance area dark and stuffy.
The entrance partially separates using a high partition about half or nearly half of the space horizontally or vertically. This design method both creates privacy and helps light spread better between areas.
Soft entrance
Soft entrance is a way to divide areas on the same floor by using different materials, colors, or finishing methods. This option can be applied to ceilings, walls, and floors, creating a gentle transition without using fixed partitions.
Besides aesthetics, the entrance area still needs to ensure storage capacity. Space should be arranged enough to store shoes, bags, jackets and common items. If there is no storage space, this area can easily become cramped and messy.
In addition, it is necessary to pay attention to the role of the entrance as a cushion between the outside and the living space inside. It is necessary to limit the design so that from the main door you can see directly into the entire house or directly opposite the bathroom door, which both affects privacy and reduces the aesthetics of the space.


