
Create a breathing space in the heart of the house
Instead of building the entire land area, the architect set aside a part of the area in the middle of the house as a floor-to-level space. This is considered the "lungs" of the project, bringing light down to the lower floors and creating a way out for hot air.
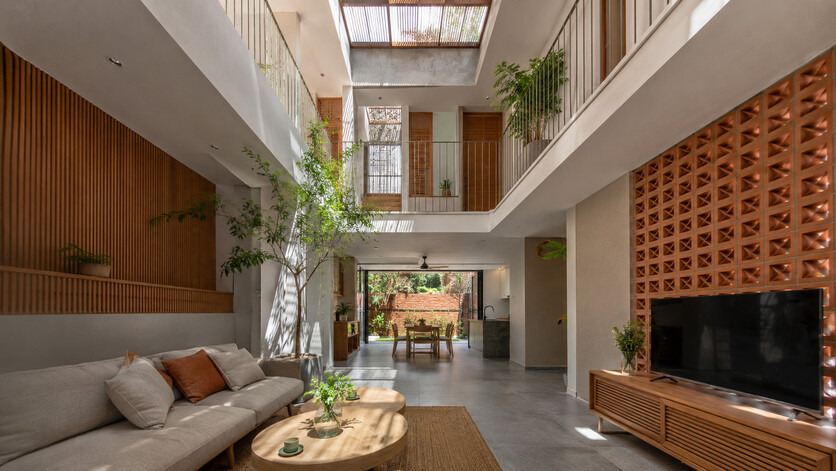
When the temperature in the house increases, hot air tends to go up and escape through the roof. Cooler air from the front door, backyard or ventilation holes will be drawn in, creating convection. Thanks to that, the living space is less stuffy, especially in hot and humid climate conditions.
The floor space also helps areas in the house connect with each other. From the living room, family members can see the corridor area or living room above. However, homeowners need to calculate safety railings, curtains and noise-canceling materials to limit noise transmitted between floors.
Put green trees in the right place
Green trees are often arranged under the skylight, next to the stairs or in a small yard at the end of the house. Sunlight shining down at different times of the day creates changes in shade, helping the house feel close to nature.
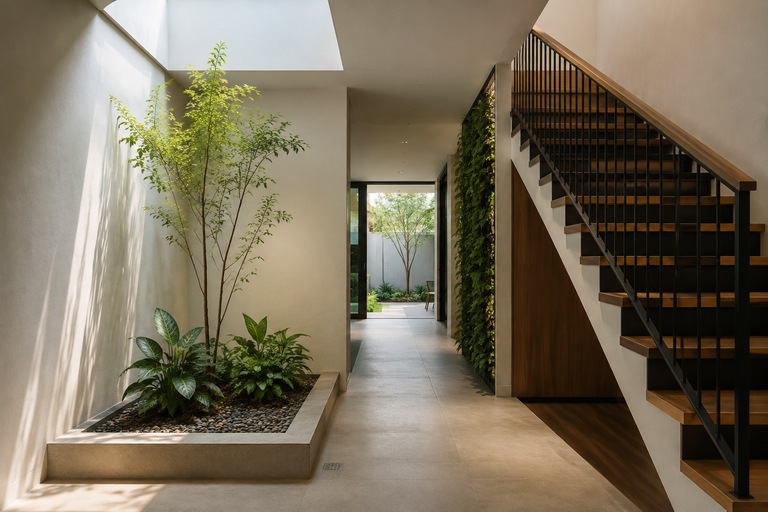
It is not necessary to plant large trees. Trees that are shady, less leaf-falling and suitable for the indoor environment will be more convenient in the care process. The planting area also needs to have a waterproof layer, drainage, and access for cleaning.
For busy families, a small bush or vertical green patch can be a moderate option. Putting too many plants in a space lacking light and poor ventilation can increase humidity and generate insects.
Two-layer facade reduces heat
Besides the skylight, a two-layer facade is a worthwhile solution for sun-facing houses. The outer layer can use ventilation bricks, metal strips or climbing trees; the inner layer is glass doors to control noise and rain.
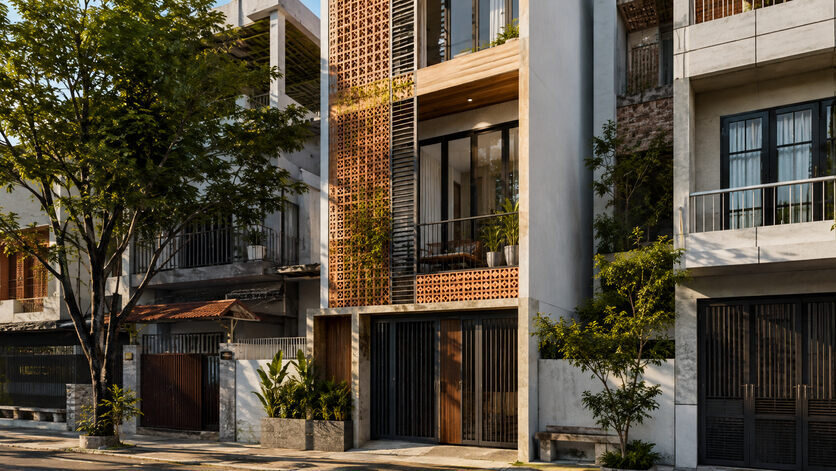
The front cushion can also become a balcony or a relaxing place for the family in the evening. This is a practical way to exploit the facade instead of just focusing on decorative elements.
A beautiful house is therefore not necessarily large in area or using expensive materials. For tube houses under 100m2, the value lies in the ability to take advantage of light, wind and small areas. Before building, homeowners should work with the design unit to calculate the structure, waterproofing, sun orientation and actual usage needs, avoiding chasing after images and ignoring long-term amenities.