
Plan for scientific layout
When designing a small bedroom, reviewing and rearranging the layout is a step to ensure that the room is always tidy. The bed is the furniture that takes up the most space and directly influences the feeling of space, so the most ideal position is to place it in the center of the main wall.
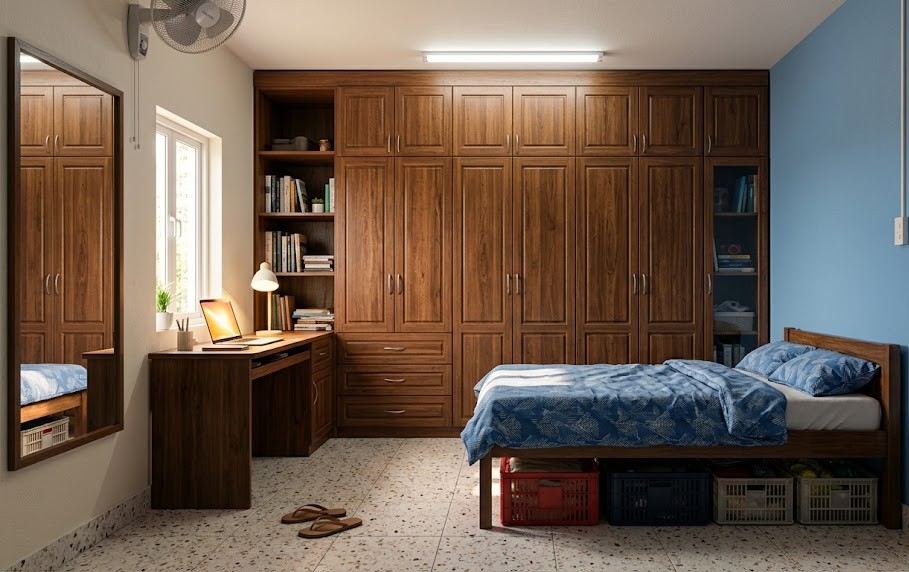
In addition, you should proactively reduce the number of items by taking advantage of versatile items that help save space such as designing lofts, built-in wardrobes or hidden drawers to store excess items.
Create visual effects to expand space
Using decorative mirrors is a quick solution to help the small room become brighter and more airy. You can place the mirror opposite or adjacent to the window to optimize the ability to receive and reflect natural light.
In addition, painting walls with bright colors such as light yellow or beige also brings a feeling of spaciousness to the eye. You can add these harmonious shades to the bed sheets and carpets to create seamlessness.
Utilizing multi-functional and utility furniture
You can turn the space next to the window into a small, pretty sleeping corner or relaxing corner to take full advantage of the area. Prioritize sliding-wing wardrobe models with a slim design, accompanied by detachable shelves and many drawers for flexible adjustment according to needs.
Multi-functional items such as armchairs with integrated compartments inside are very suitable for storing blankets and sheets, or bed models with hidden storage compartments underneath are also optimal choices.
Saving space with wall lamps
Wall lamps are a replacement solution for small bedrooms. Current wall lamp models are very diverse in decorative styles, from direct wiring to convenient plug-in type, both providing a gentle light source for the entire room and freeing up space underneath.
Exploiting smart storage solutions
Besides the wardrobe serving the main storage needs, small items, spare blankets and sheets, or decorative accessories can be neatly arranged in the wall recesses and open shelves. You should maximize height vertically to clear floor space.
Instead of bulky cabinets, the option of installing built-in cabinets combined with recessed shelves will help the space always be airy, ensuring spacious walkways and convenience for daily activities.


