
The attraction of Tay Ho Tay - the new growth pole of the Capital
Tay Ho Tay is gradually affirming its role as a new economic center of the city thanks to synchronous planning, modern infrastructure and convenient connectivity. The area gathers many Grade A office projects, 5-star hotels and large-scale commercial centers, attracting domestic and foreign business communities.
According to Savills, many businesses are moving headquarters to new centers such as Tay Ho Tay, in order to meet long-term development strategies.
In this context, IFC Hanoi, located at the gateway to Tay Ho Tay, is the largest Grade A office project to be put into operation this year. The appearance of the project contributes to completing the commercial - service utility system, while raising the attractiveness for the entire area.
Integrated "one destination" model shapes new standards
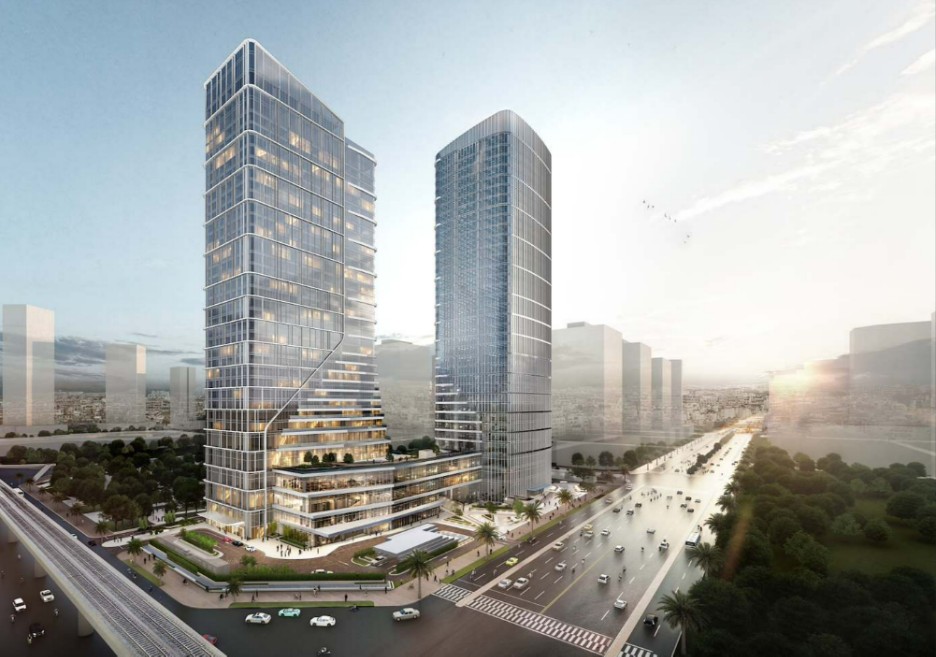
IFC Hanoi is developed according to the "one destination" model, integrating offices, commerce and 5-star hotels in a single complex. The project is a 35-story twin tower complex, including a Grade A office building and the 5-star Shilla Monogram Hanoi Westlake hotel and the La Résidence service apartment complex operated by The Shilla. The two towers are connected through a commercial podium from floor B1 to floor 4, forming a complete work - accommodation - commercial ecosystem.
Designed by Heerim Architects & Planners - the world's leading prestigious architectural unit, IFC Hanoi harmoniously combines contemporary architectural language and subtle inspiration from Vietnamese culture. The soft curves of the building are inspired by traditional ao dai, while the terraced podium reminds of terraced fields.
International standard working space, welcoming high-quality human resources
IFC Hanoi office building has a scale of 35 above-ground floors, 3 basements with a total floor area of more than 83,000 m2. Each floor has a usable area of 1,800 to 2,000 m2, designed according to a non-column model, flexibly meeting the needs of businesses, from developing companies to multinational corporations.
Owning four glass facades, the building optimizes natural light sources and expands visibility. Ceiling height up to 2.8 m brings a spacious and open working space.
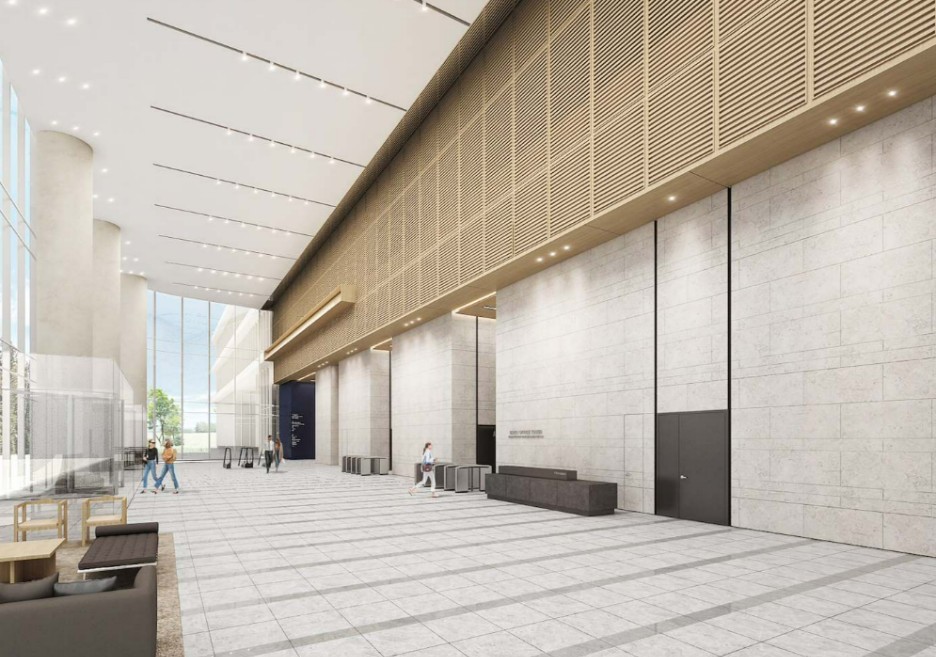
The building is equipped with 21 high-speed elevators, including 16 elevators serving office blocks, 3 commercial area elevators, 2 fire and service elevators, which are zoned and operated intelligently, to optimize traffic flow, even during peak hours. The main hall is 13.5 m high with modern design creating a luxurious reception space, serving a large number of users every day.
The highlight of the project also comes from the skylight system, ventilation halls and green spaces arranged throughout the office - commercial podium. This space brings a working environment close to nature, increasing connectivity, regenerating energy and enhancing the user experience.
At the same time, the project is developed according to the green building orientation and is expected to achieve the LEED Gold certification this year, towards sustainable and energy-saving operating standards.
It is expected that the entire complex will officially go into operation from October. With a strategic location, integrated "one destination" model and A-class office standards, IFC Hanoi is expected to become the focus of attracting the domestic and international business community, contributing to establishing new standards for the office market in Hanoi, and at the same time promoting the formation of a new economic center in the Northwest of the city.
To learn more about the project or rental needs, please contact: contact@ifchanoi. com.


