
4-story underground complex under 23/9 Park
Many years ago, Ho Chi Minh City planned the Ben Thanh underground commercial center with an area of about 45,000 m2, but the project could not be implemented.
Meanwhile, Ben Thanh underground station of Metro Line 1 (Ben Thanh - Suoi Tien), put into operation at the end of 2024, currently mainly serves traffic, not connected to underground commercial and service spaces.
Currently, Ben Thanh Ward People's Committee is seeking people's opinions on the detailed planning project at a scale of 1/500 for the 23/9 Park area combined with a commercial and service center and an underground parking lot directly connected to Ben Thanh station.
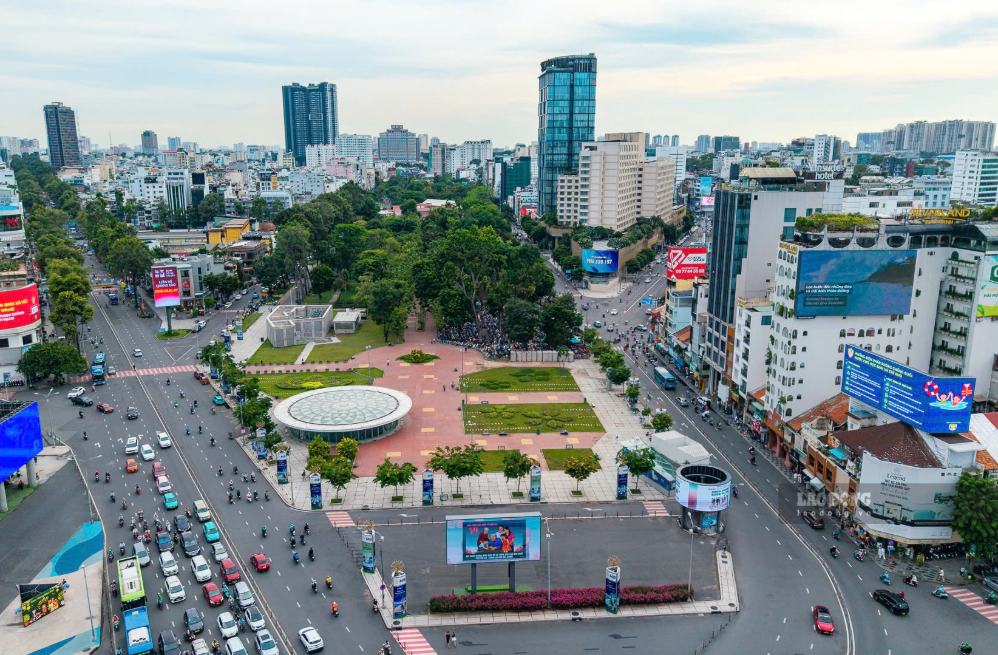
The planned area is about 93,099 m2 wide, of which the newly built underground structure has an area of more than 82,099 m2, with a maximum of 4 basements. The total planned floor area is about 317,867 m2, including more than 146,940 m2 of parking space, more than 26,273 m2 of station space and about 144,653 m2 for commercial and service centers.
The shopping center will be directly connected to Ben Thanh Metro Station and the underground pedestrian system, forming a continuous shopping and service chain right under the city center.
Underground parking lots are also expected to reduce ground parking pressure, creating more space for green trees and public squares.
In addition to September 23rd Park, the Ton Duc Thang street area is also planned for underground space development.
Currently, Nguyen Hue pedestrian street and Ben Bach Dang Park are two vibrant public spaces but are still divided by Ton Duc Thang street - a traffic route with high traffic volume. Pedestrians who want to move between the two areas must cross many lanes, posing a potential safety risk.
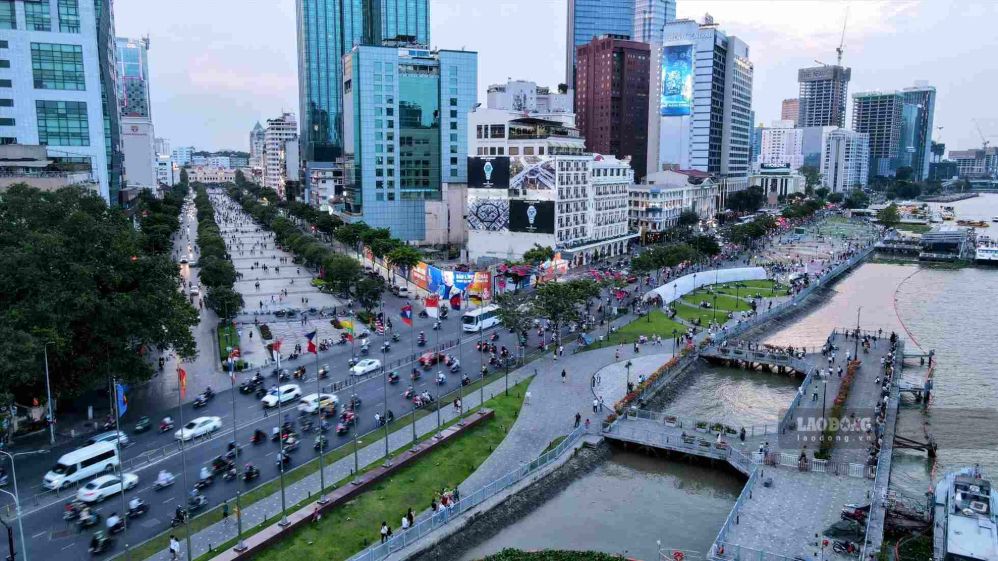
According to the Ben Nha Rong - Khanh Hoi Cultural Park and Ben Bach Dang Park projects with a total investment of nearly 30,000 billion VND, a section of Ton Duc Thang street will be undergrounded.
Underground space will combine parking and commercial center construction, helping to continuously connect Nguyen Hue pedestrian street, Bach Dang wharf and Nha Rong - Khanh Hoi wharf area.
Underground space should be expanded to Le Loi, Nguyen Hue, Ham Nghi streets
Talking to Lao Dong Newspaper, Doctor of Science, Architect (Dr. Sc. Architect) Ngo Viet Nam Son - urban planning expert, said that underground space development is an inevitable trend for the central area of Ho Chi Minh City when land funds are increasingly limited but the demand for transportation, commerce and public space is constantly increasing.
He said that the city center currently has some underground spaces such as Metro Line 1 stations and basements of many high-rise buildings. However, these works are still operating disjointedly, lacking connection.
Regarding the September 23rd Park area, Mr. Son said that the construction of the underground complex will help supplement parking lots, reduce traffic pressure on the ground, and directly connect with Ben Thanh Metro station and commercial areas, creating more attraction for the central area.
According to Mr. Son, underground space should not only stop at 23 Thang 9 Park and Ton Duc Thang street but needs to continue to expand to Le Loi, Nguyen Hue and Ham Nghi streets.
At that time, people can go from the metro station to the basements of buildings, shopping centers or offices without having to go to the ground, making travel more convenient and safer. Although the investment cost is large, the socio-economic and environmental efficiency is very high.
To realize this orientation, Mr. Son proposed that Ho Chi Minh City soon develop a master plan for underground space, initially prioritizing the Le Loi - Ham Nghi - Nguyen Hue triangle area; build a digital map of the entire underground infrastructure for agencies to jointly manage and coordinate exploitation.
In addition, the city needs to study specific mechanisms on technical and legal standards for underground works, and at the same time attract strategic investors according to the public-private partnership (PPP) model.
Mr. Son also proposed that high-rise buildings in the central area must be pre-designed with the ability to connect with the common underground space system.


