
Radius 1,200m around the station must have a complete ecosystem
The information was given by Doctor of Science, architect Ngo Viet Nam Son at the thematic seminar "TOD: Factors for reshaping lifestyle and urban space", organized by the Ho Chi Minh City Handicrafts and Wood Processing Association (HAWA), the Ho Chi Minh City Construction and Building Materials Association (SACA) in coordination with the Ho Chi Minh City Association of Architects on August 28.
Previously, a business proposed an idea for urban development according to the TOD orientation (urban development according to public transport orientation) in the Hang Xanh area, Binh Thanh district (old), with a research scope of more than 51ha, stretching from Hang Xanh intersection to Binh Trieu.
However, according to architect Ngo Viet Nam Son, investors' proposals currently only focus on "drawing" high-rise buildings. He believes that when building the Metro network in the past, the Ho Chi Minh City transport industry mainly focused on optimizing traffic connections, not placing the TOD thinking in the process of choosing routes and station locations.
The first thing to do at Hang Xanh is not to draw high-rise buildings, but to adjust the route direction and station location of connecting Metro lines such as line No. 3, No. 5" - Mr. Son said.
If the route and station location are optimized, the city can create a larger clean land fund with lower site clearance costs. This is the premise for developing the Hang Xanh and Thanh Da areas according to the TOD model.
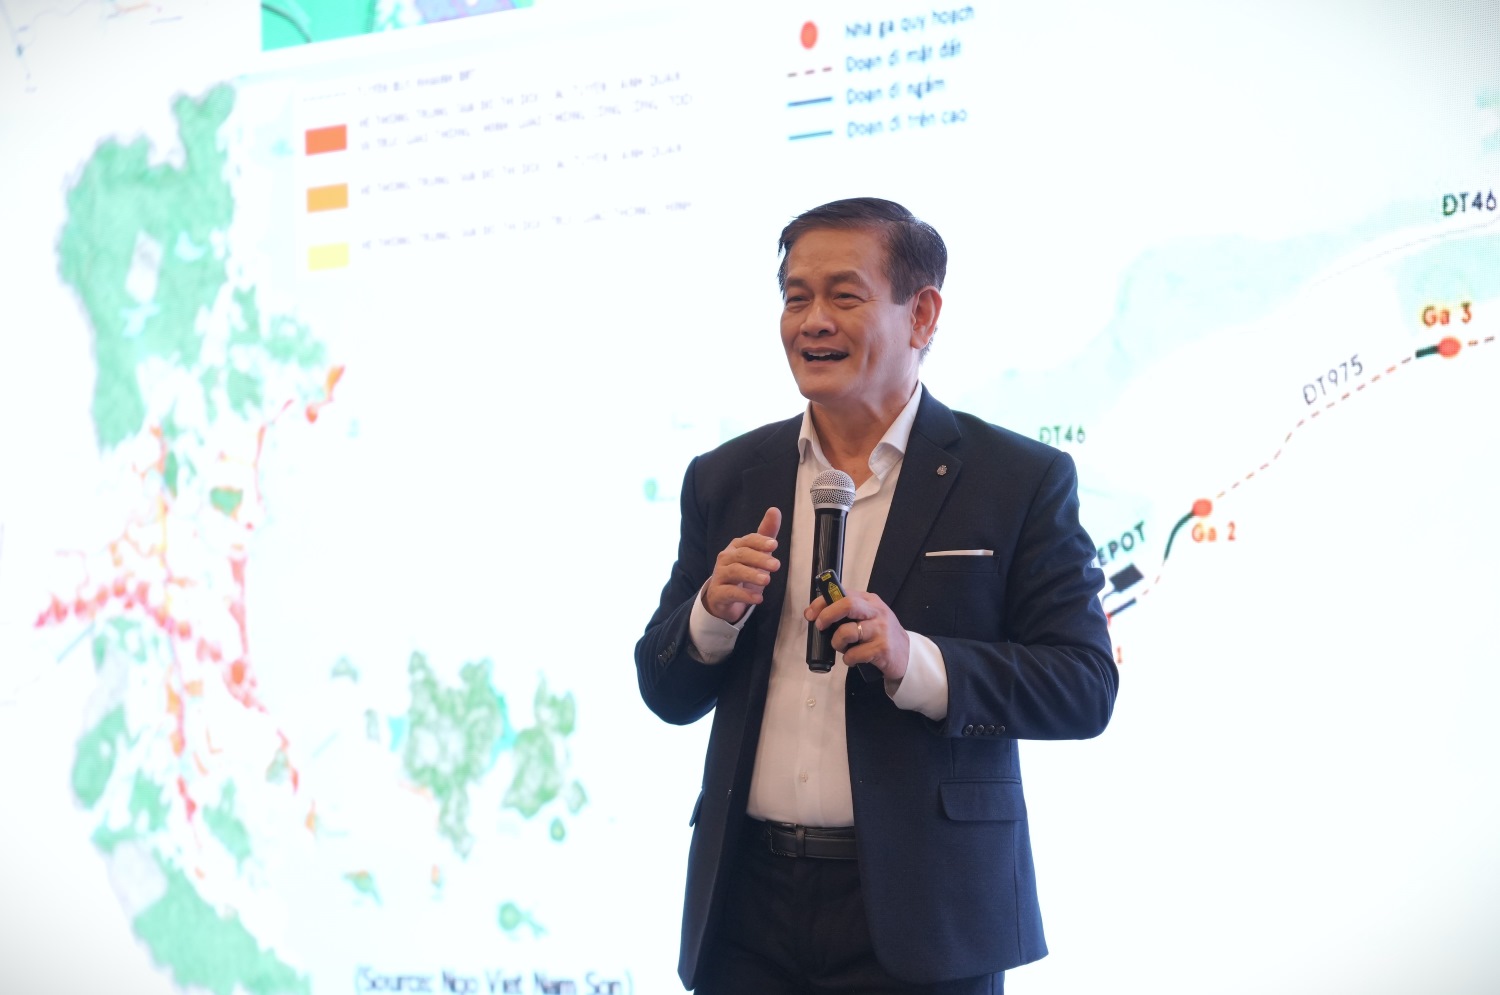
Assessing the TOD development process in Ho Chi Minh City, architect Ngo Viet Nam Son said that the city is setting very ambitious goals, while the implementation speed is still a major challenge.
According to him, Ho Chi Minh City took nearly 20 years to basically complete Metro Line 1 (Ben Thanh - Suoi Tien), but setting the goal of completing many remaining Metro lines in less than 10 years is very ambitious. Therefore, building the TOD ecosystem along Metro lines needs to be implemented in parallel.
Architect Ngo Viet Nam Son believes that the area around the station within a radius of about 1,200m, equivalent to 15 minutes walk, must have full employment, schools, hospitals, commerce, services, parks and entertainment. Amenities also need to be diverse in segments to serve many groups of residents.
According to him, this is the condition for TOD to attract people to use the Metro and reduce dependence on personal vehicles.
To make TOD not just on drawings, architect Ngo Viet Nam Son believes that Ho Chi Minh City needs to change its approach from the planning stage.
Departments and sectors related to planning, transportation, finance, land, construction and environment must coordinate immediately from the time of determining the route direction and station location to optimize land funds, site clearance and capital sources.
He proposed building an integrated planning platform on a digital platform, while promoting public-private partnerships (PPP) to mobilize social resources.
In particular, the city needs to exploit the increased land value thanks to infrastructure investment to reinvest in public transport, roads, public space and urban utilities.
Doing TOD must take pedestrians as the center
Dr., architect Vu Viet Anh - Vice Chairman of the Ho Chi Minh City Association of Architects, said that having a Metro does not mean no more traffic jams. If developed not according to TOD standards, the scene of the Metro running but empty of passengers may occur, while roads are still congested.
If you want people to abandon motorbikes and switch to Metro, the station cannot just be a passenger pick-up and drop-off point but must take pedestrians as the center. Metro only attracts people when moving quickly, at reasonable costs, on time and safely.
Every Metro journey needs to start and end with walking. Therefore, sidewalks, squares and spaces around the station must be safe, shady, and convenient for people to voluntarily walk.
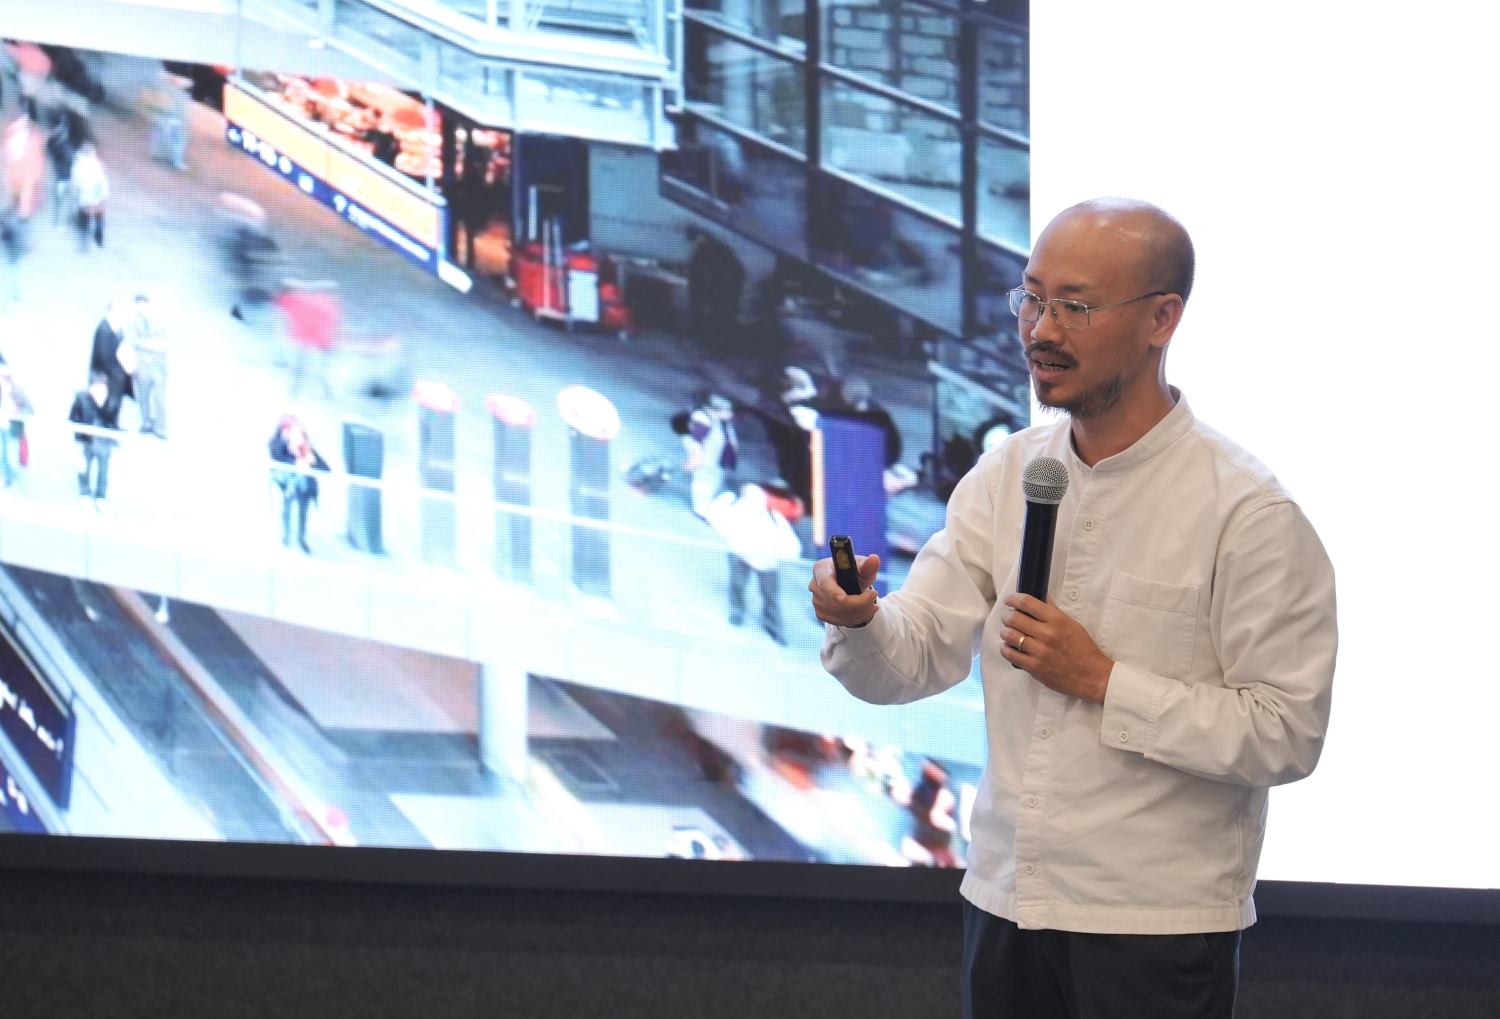
Architect Vu Viet Anh believes that the architecture around the station also needs to be multi-layered, with interconnected underground stations and pedestrian bridges directly connected to buildings, offices, and commercial centers.
The terminal space needs to be designed openly, integrating services, cuisine, shopping and public utilities.


